
Listing Courtesy of: BRIGHT IDX / Listed By: Jillian Keck Hogan, Corcoran Mcenearney
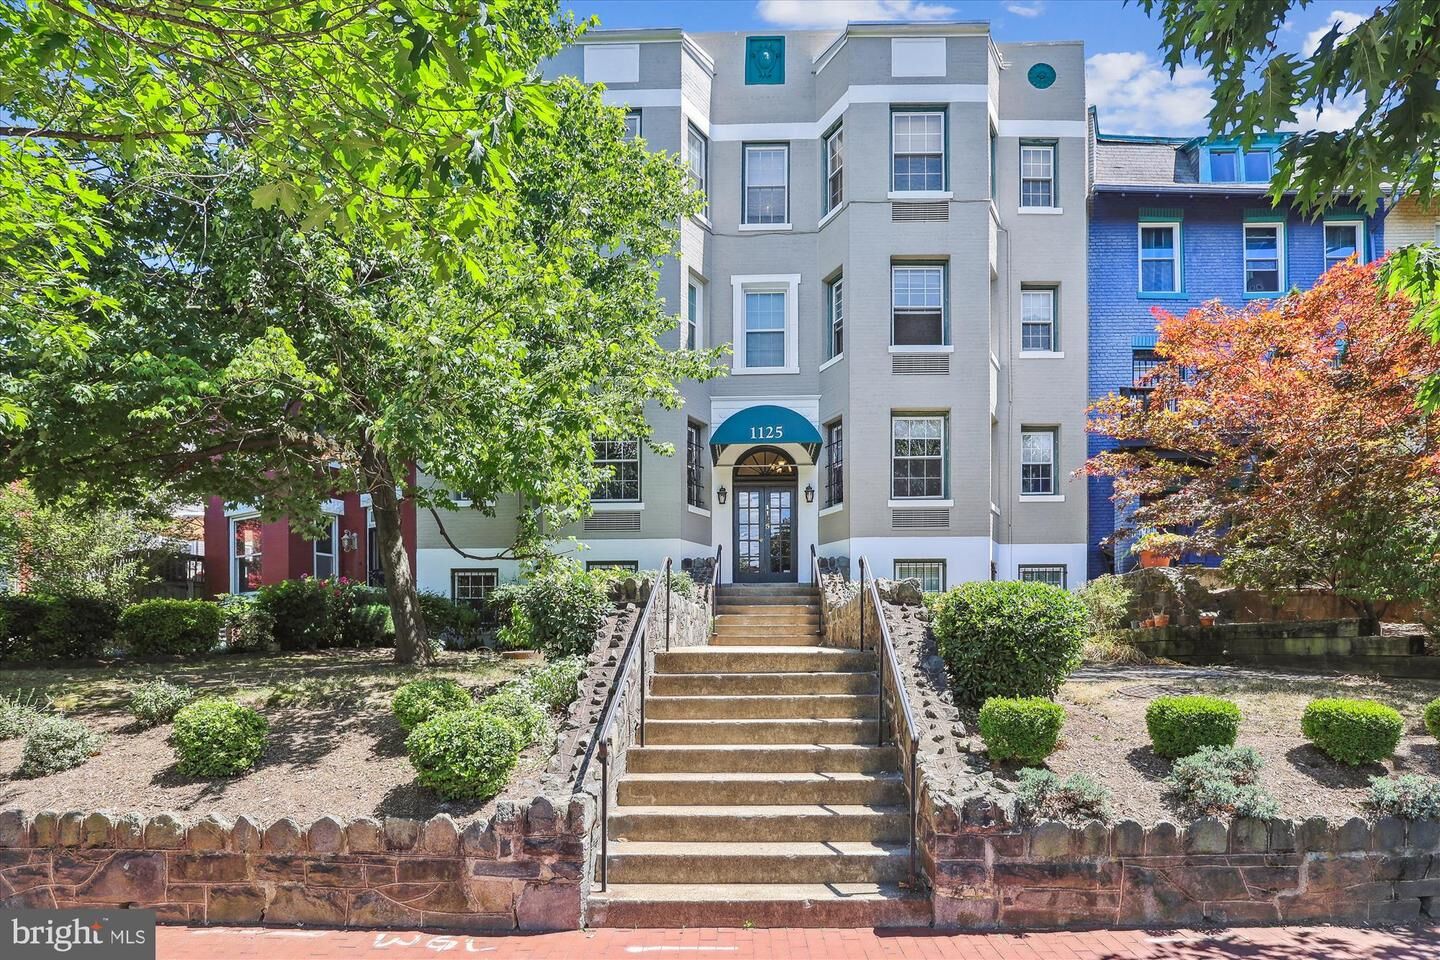
1125 Maryland Avenue NE 16 Washington, DC 20002
Coming Soon
$2,600 (USD)

MLS #:
DCDC2274828
DCDC2274828
Lot Size
329 SQFT
329 SQFT
Type
Rental
Rental
Building Name
Old City #1
Old City #1
Year Built
1928
1928
Style
Art Deco
Art Deco
School District
District of Columbia Public Schools
District of Columbia Public Schools
Listed By
Jillian Keck Hogan, Corcoran Mcenearney
Source
BRIGHT IDX
Last checked Jul 28 2026 at 9:17 PM GMT+0000
BRIGHT IDX
Last checked Jul 28 2026 at 9:17 PM GMT+0000
Bathroom Details
- Full Bathroom: 1
Interior Features
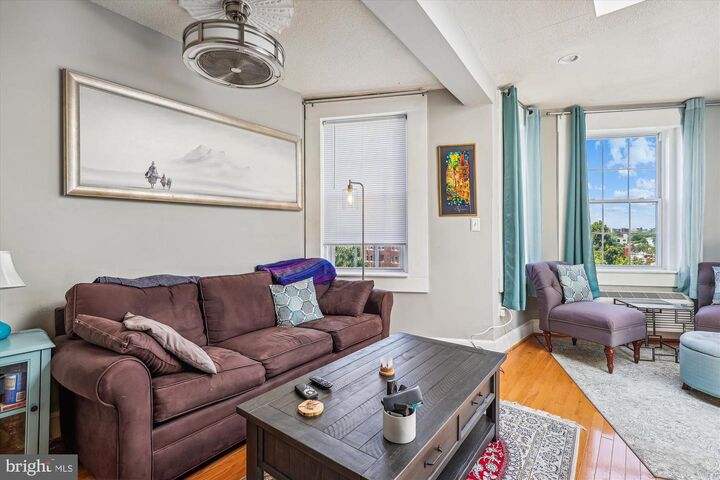
- Window Treatments
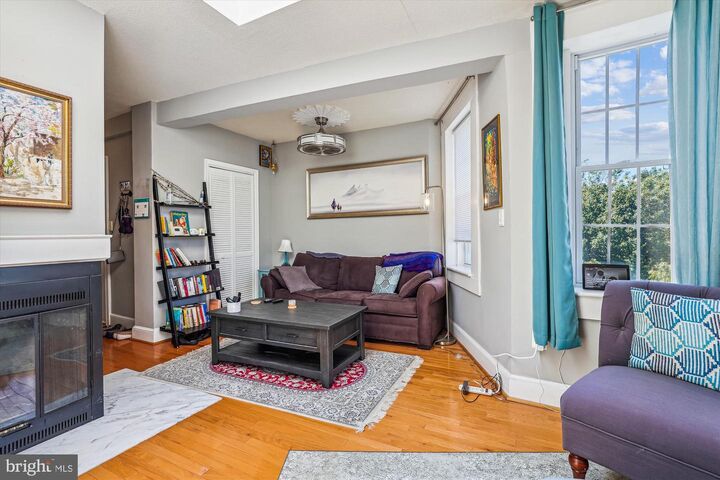
- Wood Floors
- Dishwasher
- Disposal
- Dryer
- Washer
- Refrigerator
- Oven/Range - Electric
- Entry Level Bedroom
- Kitchen - Galley
- Skylight(s)
- Built-In Microwave
- Walk-In Closet(s)
- Bathroom - Tub Shower
Subdivision
- Old City #1
Property Features
- Above Grade
- Below Grade
Heating and Cooling
- Forced Air
- Central A/C
Exterior Features
- Brick
Utility Information
- Utilities: Electric Available, Water Available, Sewer Available
- Sewer: Public Sewer
- Fuel: Electric
School Information
- Elementary School: Ludlow-Taylor
- Middle School: Stuart-Hobson
- High School: School Without Walls
Parking
- Unassigned
Stories
- 1
Living Area
- 753 sqft
Location
Disclaimer: Copyright 2026 Bright MLS IDX. All rights reserved. This information is deemed reliable, but not guaranteed. The information being provided is for consumers’ personal, non-commercial use and may not be used for any purpose other than to identify prospective properties consumers may be interested in purchasing. Data last updated 7/28/26 14:17







Description